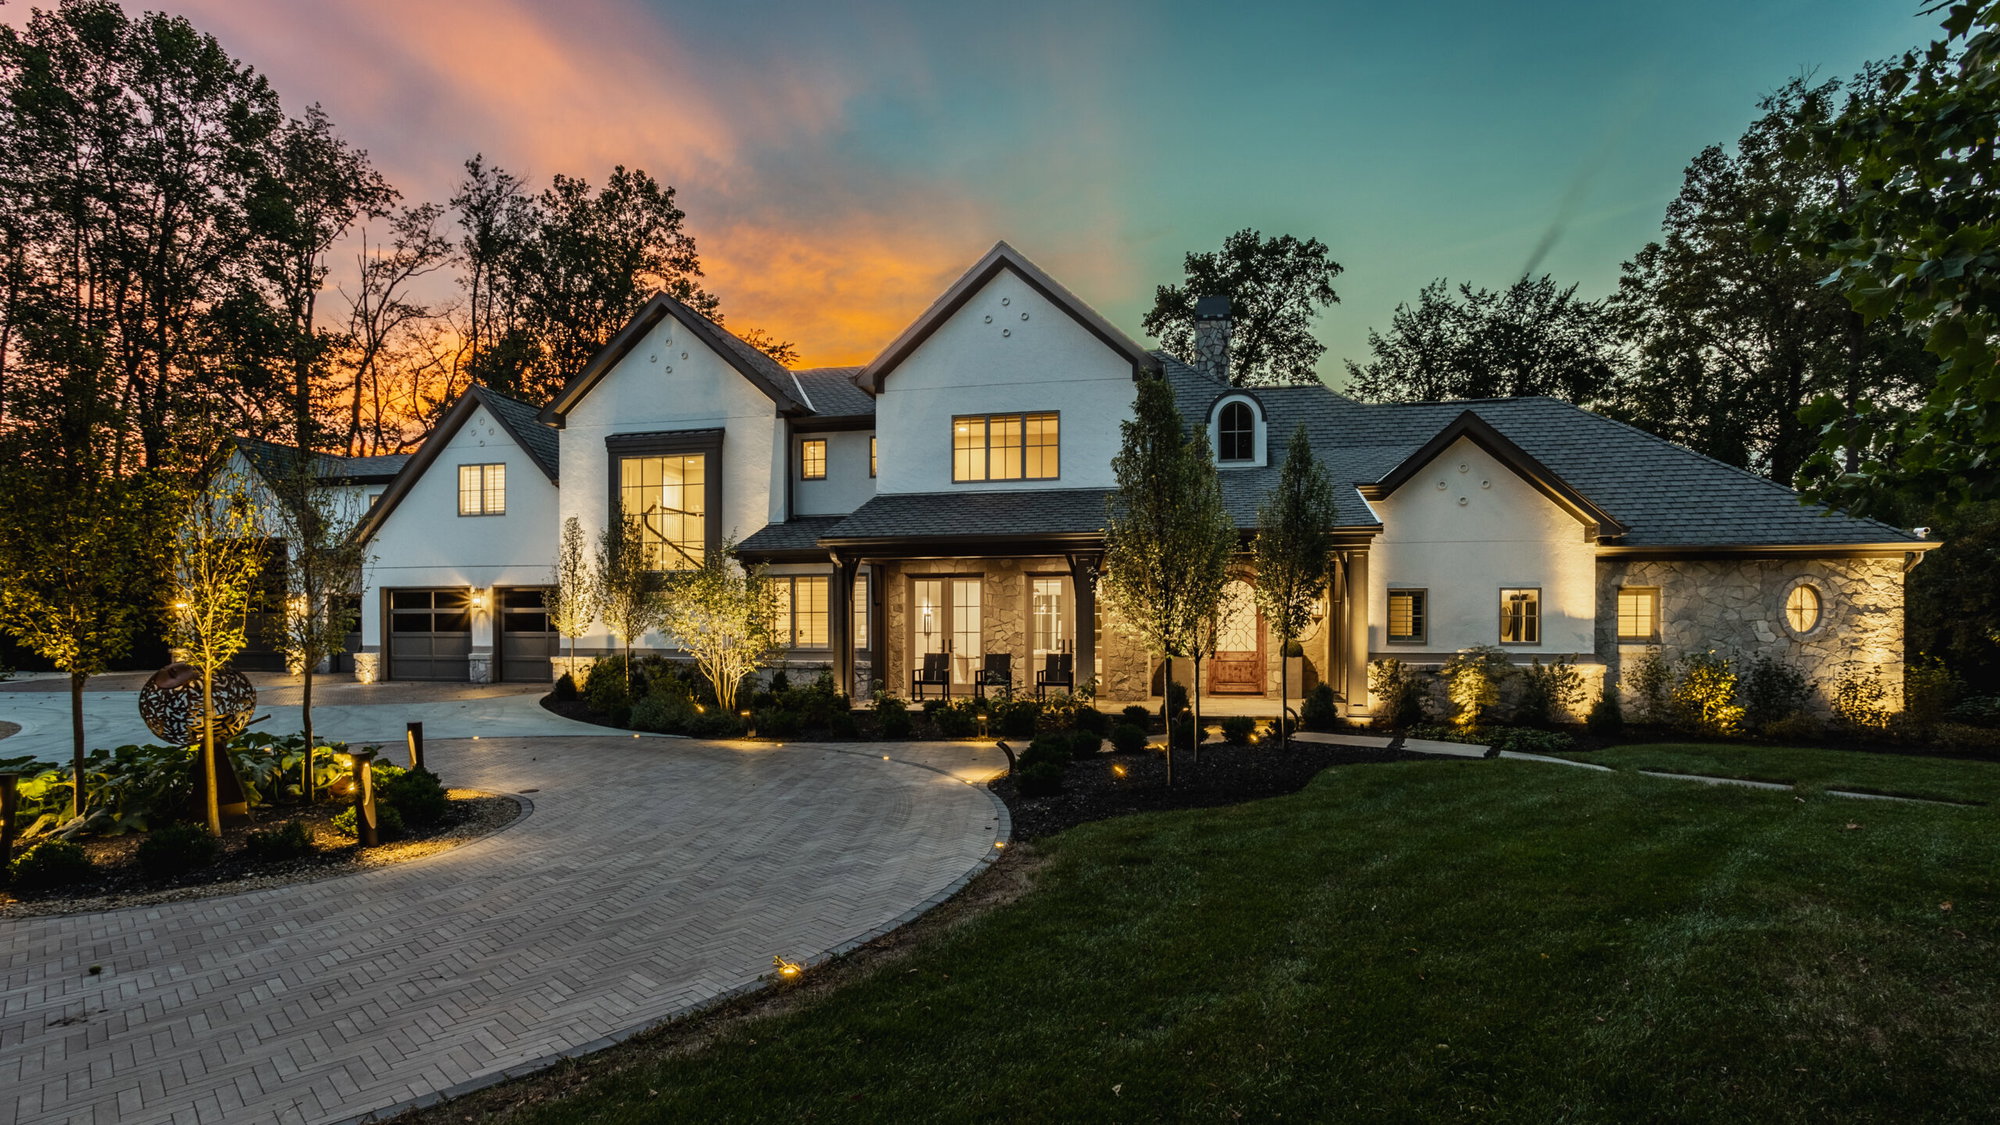
WHEN WE HEAR about a house having “good bones,” we often think of 100-year-old beauties with endless charm and exquisite craftsmanship that need a little love to restore their luster. Sometimes, a modern home starts in a good place and, with the help of a few well-appointed updates, reaches new levels of luxury. A shining example of this is currently on the market in West Crow’s Nest.
510 Kessler Boulevard West Dr. was built in 2013. Its good bones reflect the tasteful attention to detail seen in high-end custom homes. The lot is just shy of one acre—it feels private and secluded, even though it’s just minutes from parks, restaurants, and shopping. Mature trees, attractive landscaping, and a circular paver driveway all enhance the appeal. Creamy white stucco is paired with natural stone on the exterior, while a dark roofline provides balance. An inviting front porch softens the overall look, which leans French Country.
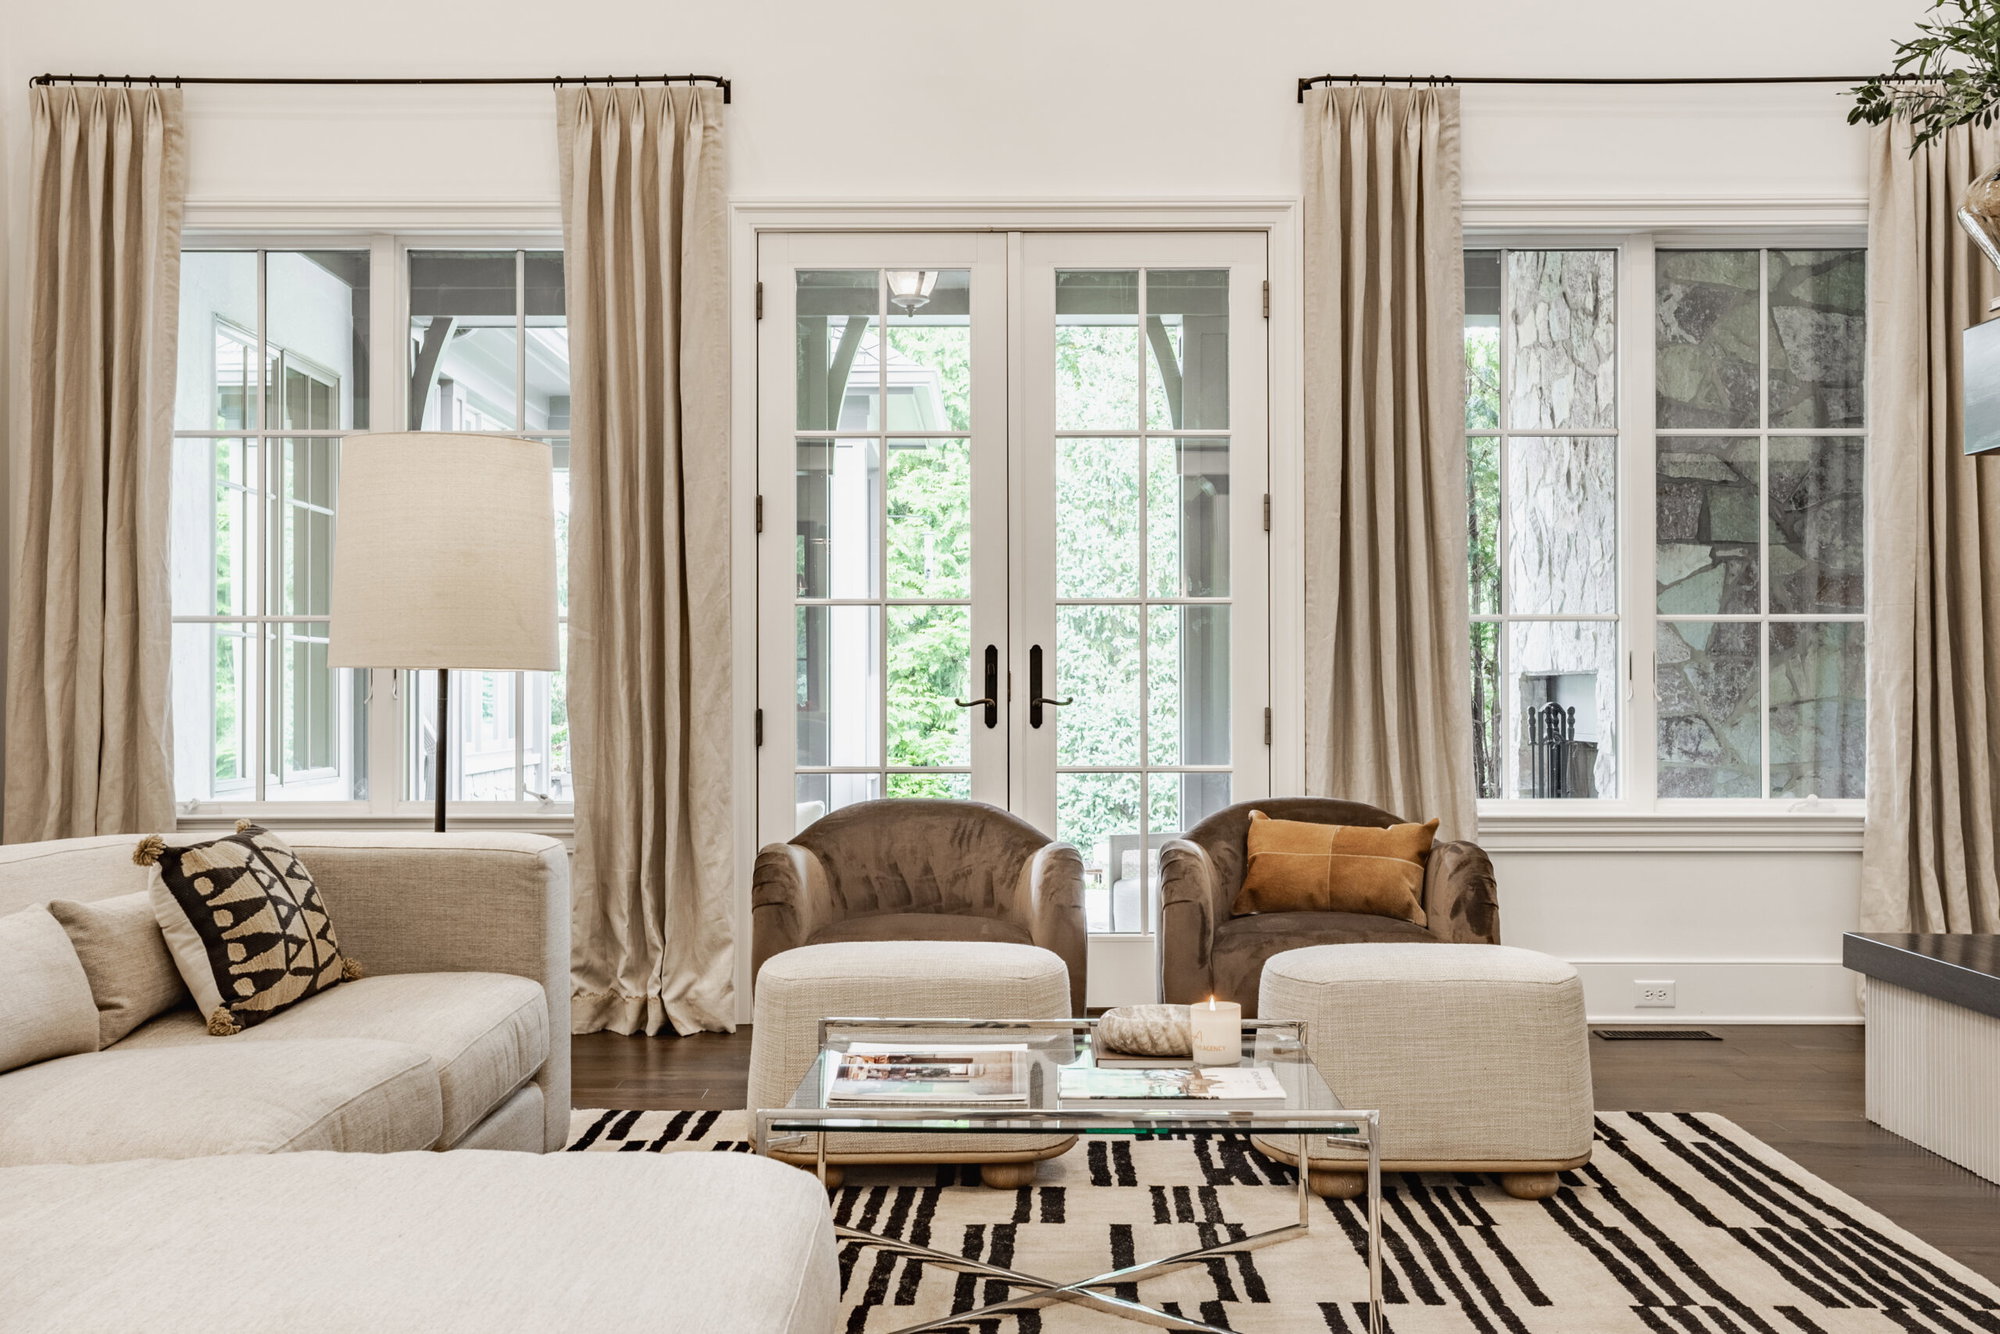
The home recently underwent an extensive renovation and expansion that was completed by RISE Builders. Already sizable pre-remodel, the home’s footprint now stretches to 8,426 square feet, with five bedrooms, six full bathrooms, and two half-baths. Yet, it succeeds in territory that can be notoriously tricky—it is sprawling and spacious without veering into cavernous territory. Much of this can be attributed to the refreshed palette of materials and warm neutrals that ensure an inviting feel throughout.
Approaching the arched front door, delightful architectural features set the tone. A porthole window appears on either side of the solid wood door. It, too, offers a higher level of interest with a decorative glass insert in the center rather than a solid, plain panel. From there, the semi-open concept flows into a great room with a soaring ceiling, gobs of natural light, and an equally enormous fireplace (complete with a fluted surround). The two-story space offers plenty of details to appreciate, and the combination of French doors, picture windows, and clerestory windows ensures that nothing is overlooked in the well-lit room.
From there, a large arched doorway leads into the kitchen. Here, timelessness and functionality go hand-in-hand. White cabinets with brass hardware are an ageless combination in the culinary quarters. The addition of sleek quartzite countertops modernizes them just enough. Though elegantly designed, it remains a hardworking hub of the house, capable of commandeering big parties or weeknight family dinners. A breakfast nook in the corner is decidedly charming. It opens to a sunroom that’s immersed in wooded views. You’ll be hard-pressed to decide which spot is better for enjoying morning coffee.
Elsewhere in the home, other cozy areas are waiting to be discovered, like the snug den (or library) with wood-paneled built-ins, stone fireplace, robust beams, and mocha brown walls. It’s located just off the main level primary bedroom, which makes it ideally suited for nighttime reading or unwinding with a favorite show. Upstairs, there is a second primary suite which offers endless flexibility for multigenerational living arrangements or guests.
Though there is no shortage of phenomenal areas, the finished lower level is chock-full of amenities. With a vibe that feels like an industrial speakeasy—think polished concrete, exposed ductwork, dark wood—it offers a theater, adjoining wet bar, fitness room, lounge, and additional sleeping space for guests.
Back upstairs, additions to the main level allowed an expansion for the garage. It can now accommodate four cars, plus a bay large enough for a boat or RV. Newly created flex space (also on the main level) opens to the patio and can be easily customized to suit the needs of the new owners.
510 Kessler Boulevard West Dr. embodies the philosophy of leaving something better than you found it, proving that “good bones” can, with some creative inspiration, transform into great bones.
Address: 510 Kessler Boulevard West Dr.
Price: $2,850,000
Contact: Traci Garontakos and Lance Cleland, The Agency Indy, 317-741-0861