THE YEAR WAS 1951. On the radio, Nat King Cole crooned “Too Young,” and moviegoers flocked to see An American in Paris. Closer to home, on the north side of Indianapolis, a prominent family moved into their newly constructed, architecturally outstanding abode. The owners were Ice Miller co-founder Merle H. Miller and his wife, Ophelia. They chose celebrated Indianapolis architect Leslie Ayres to execute their vision. It would be his final residential commission before passing away in 1952.
Though he was only 46 at the time of his passing, Ayres had made a name for himself in the architectural world—widely known for designing the Federal Economic Recovery Act Building at the Indiana State Fairgrounds and the art moderne masterpiece, the Wilkinson House, in Muncie—but also for his extraordinary talent with renderings. Using colored pencil and watercolor, his skilled hand created ethereal, stunning illustrations that gave the architectural concepts depth and soul, bringing them to life for clients. So celebrated was his talent that the magazine National Architect referred to him as “just about the only professional renderer in Indiana.”
The Millers had purchased a serene, nearly 7-acre lot in Washington Township. Then, rather than rushing into a design, they spent time collecting ideas and deliberating details that would create a unique, yet comfortable family home. This was long before the days of Pinterest inspiration or drooling over the immaculately layered rooms of interior designers on Instagram. A 1954 feature in Popular Science magazine revealed that Mrs. Miller pasted clippings of ideas for the house into a scrapbook, so that once the time came to build the house, they had a playbook of sorts already in place.
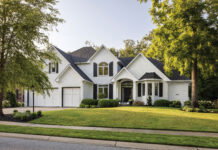
The couple’s years of planning, combined with Ayres’ visionary design, culminated in a midcentury modern masterpiece at 2888 W. 44th St. Its curb appeal is evergreen, with a long, low profile that combines stone, wood siding, brick, and expansive glass panels. These are textures that softly suit the natural surroundings rather than fighting against them, while an equally organic color palette furthers the cause.
Inside, a bright, open layout feels instantly welcoming, yet also surprising in a home that’s 75 years old, long before open concepts were trending. Clever design features make it possible for areas to be closed off as needed, like a movable partition between the living room and (what was originally) a playroom area. The solid birch door panel drops down to form the dining room table. Inquiring minds will notice a large “T” on the door. It serves a double function; first, as the handle to pull the door down, and then it folds out to stand as the leg of the table. Keep an eye out throughout the house for other clever alphabet clues that signal a specific function, like the “C” denoting a coat closet or the “B” for a broom closet.

Though the home is just shy of 3,000 square feet, it feels much larger, but not in a flashy way. The living areas and five bedrooms are flooded with natural light. This blurs the line between indoors and outdoors, while wood-paneled walls and ceilings enhance the effect. In the living room, a wall of Tennessee quartzite—complete with a cozy fireplace—is already a showstopping feature, but closer examination reveals something more. A waterfall can cascade down the wall beside the fireplace and continue on the other side, outdoors on the patio. A well-appointed, floor-to-ceiling window ensures the effect is uninterrupted.
“Properties of this architectural caliber rarely come to market, and it has been an honor to help share its architecture and story beyond the listing data,” says Realtor Kelly Huff.
Indeed, it’s a home that can’t be rushed, because there are so many unique details to appreciate throughout. Each of the bedrooms boasts innovative built-ins that virtually eliminate the need for additional furniture, like swing-out storage compartments, close-down mirrors, and cabinet tops that raise up to reveal functioning vanities. Mid-century modern enthusiasts will delight in the three and a half bathrooms, with their vibrant tile, charming fixtures, and cheerful color combinations.
Address: 2888 W. 44th St.
Price: $975,000
Contact: Kelly Huff, Huff Homes with F. C. Tucker, 317-379-5848