“I PACK A lot into this life. I only get one, so I’m trying to live 12 in one,” says Sallie Lord, founder of GreyHunt Interiors. Her very full plate includes running two offices for her design business—one in Northern Virginia and one in Carmel (which recently moved into a new, larger space inside the Indiana Design Center)—serving on the board for the St. Margaret’s Hospital Guild Decorators’ Show House & Gardens, and juggling numerous brand collaborations, all while being a mother and wife. She puts a cat’s nine lives to shame.
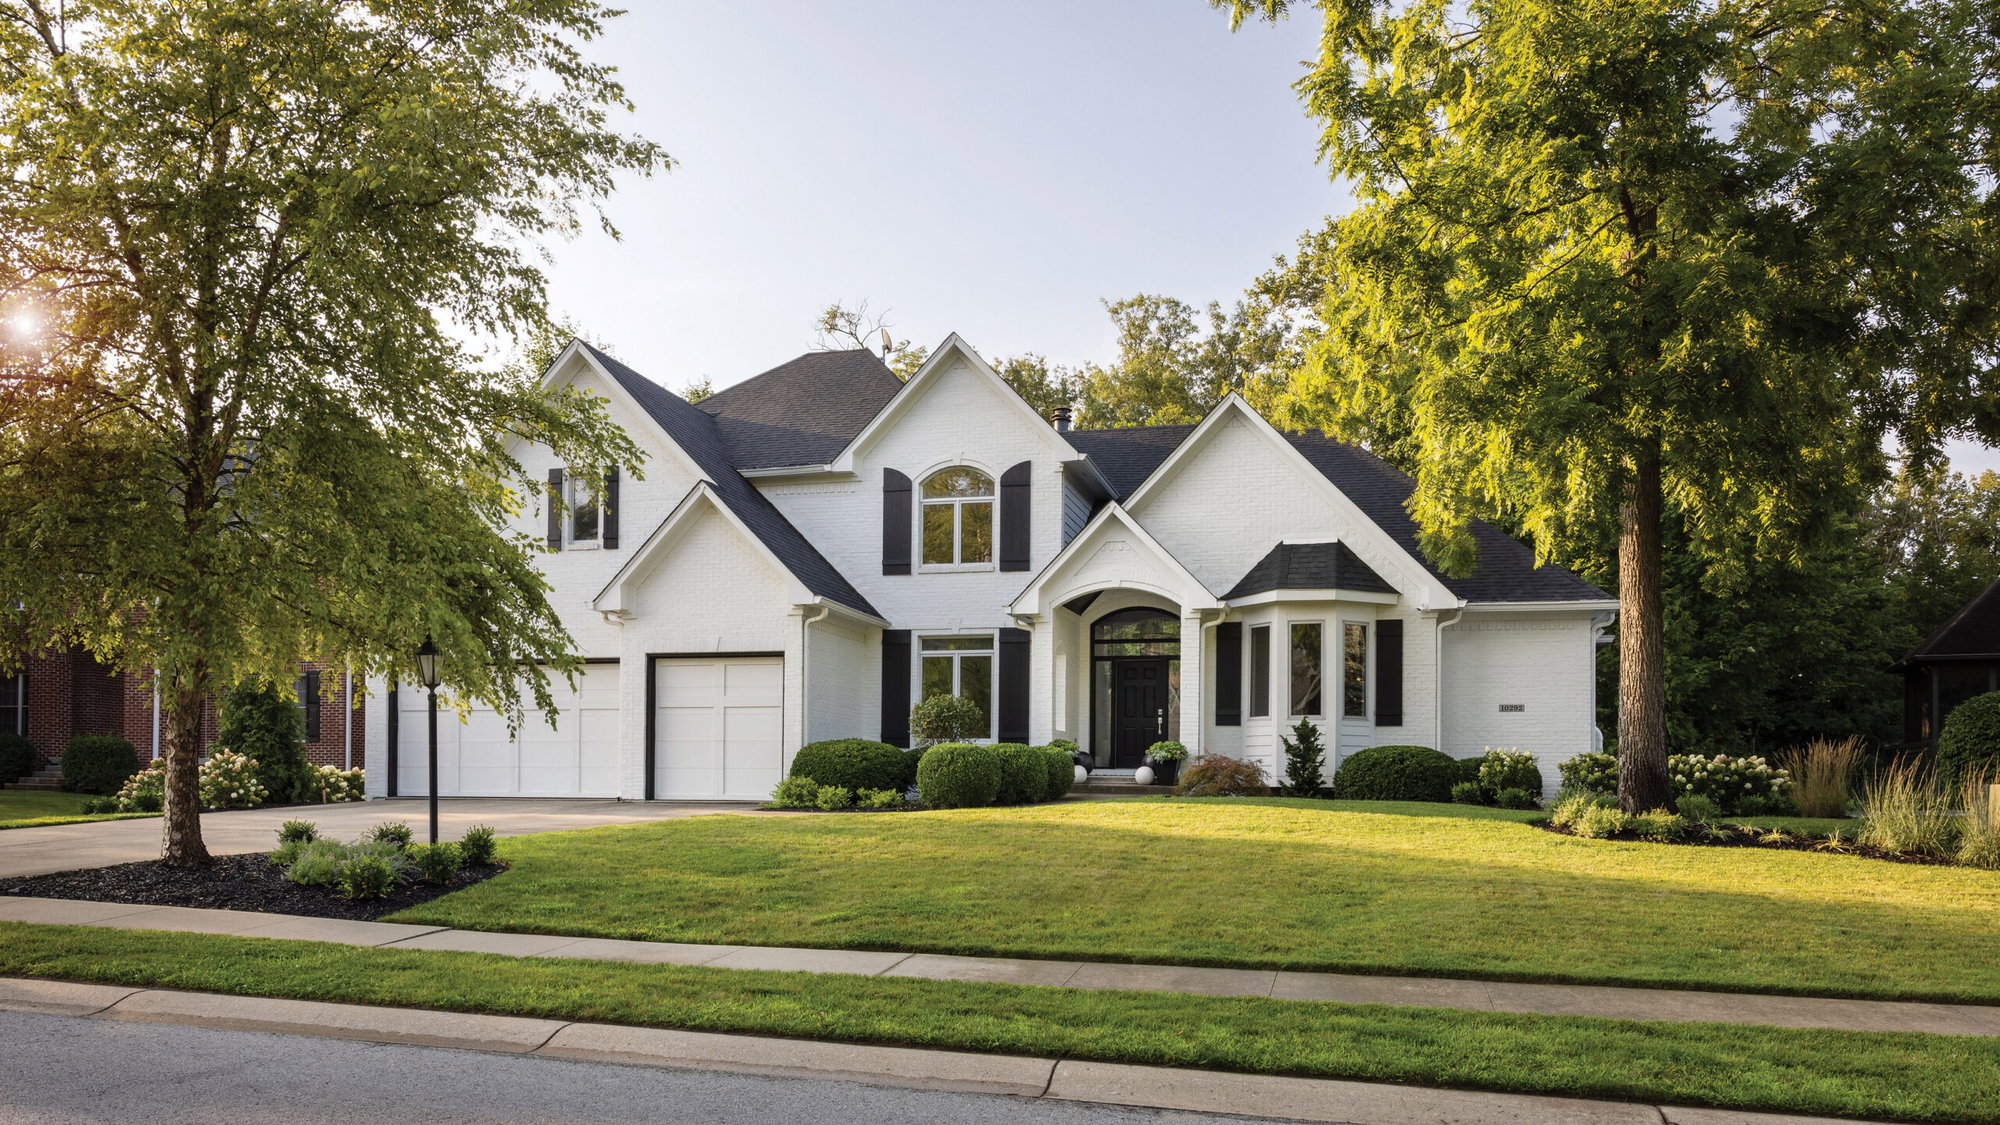
If that weren’t enough, she’s spent years managing extensive renovations to her home in Geist. Tucked on a quiet street, the home’s evolution into full-blown “Sallie Style” happened gradually over the last four years, transforming a tired 1990s interior into a bold showstopper.
The Virginia native found her way to Indiana via New York—SoHo, to be exact—where she first met her Hoosier husband, Judd. Their worlds collided in the home design sphere. Hers, creating posh interiors in the D.C. area, and his as the senior director of industrial design for Delta Faucet and Brizo. They maintained a long-distance relationship for more than seven years until Sallie’s oldest son graduated from high school.
During this time, she oversaw smaller-scale updates to the house (which Judd has owned since 2013). But once Sallie and her boys moved from Virginia, it was time to plunge into major projects, like adding a deck and gutting the kitchen. The Lords’ initial priority was reworking the main level before moving on to the upstairs and the basement.
“I wanted to make this house ours and really put my signature look on this house, and what our signature look is,” Sallie explains. That sounds simple enough on paper, but she and her husband differ on style preferences.
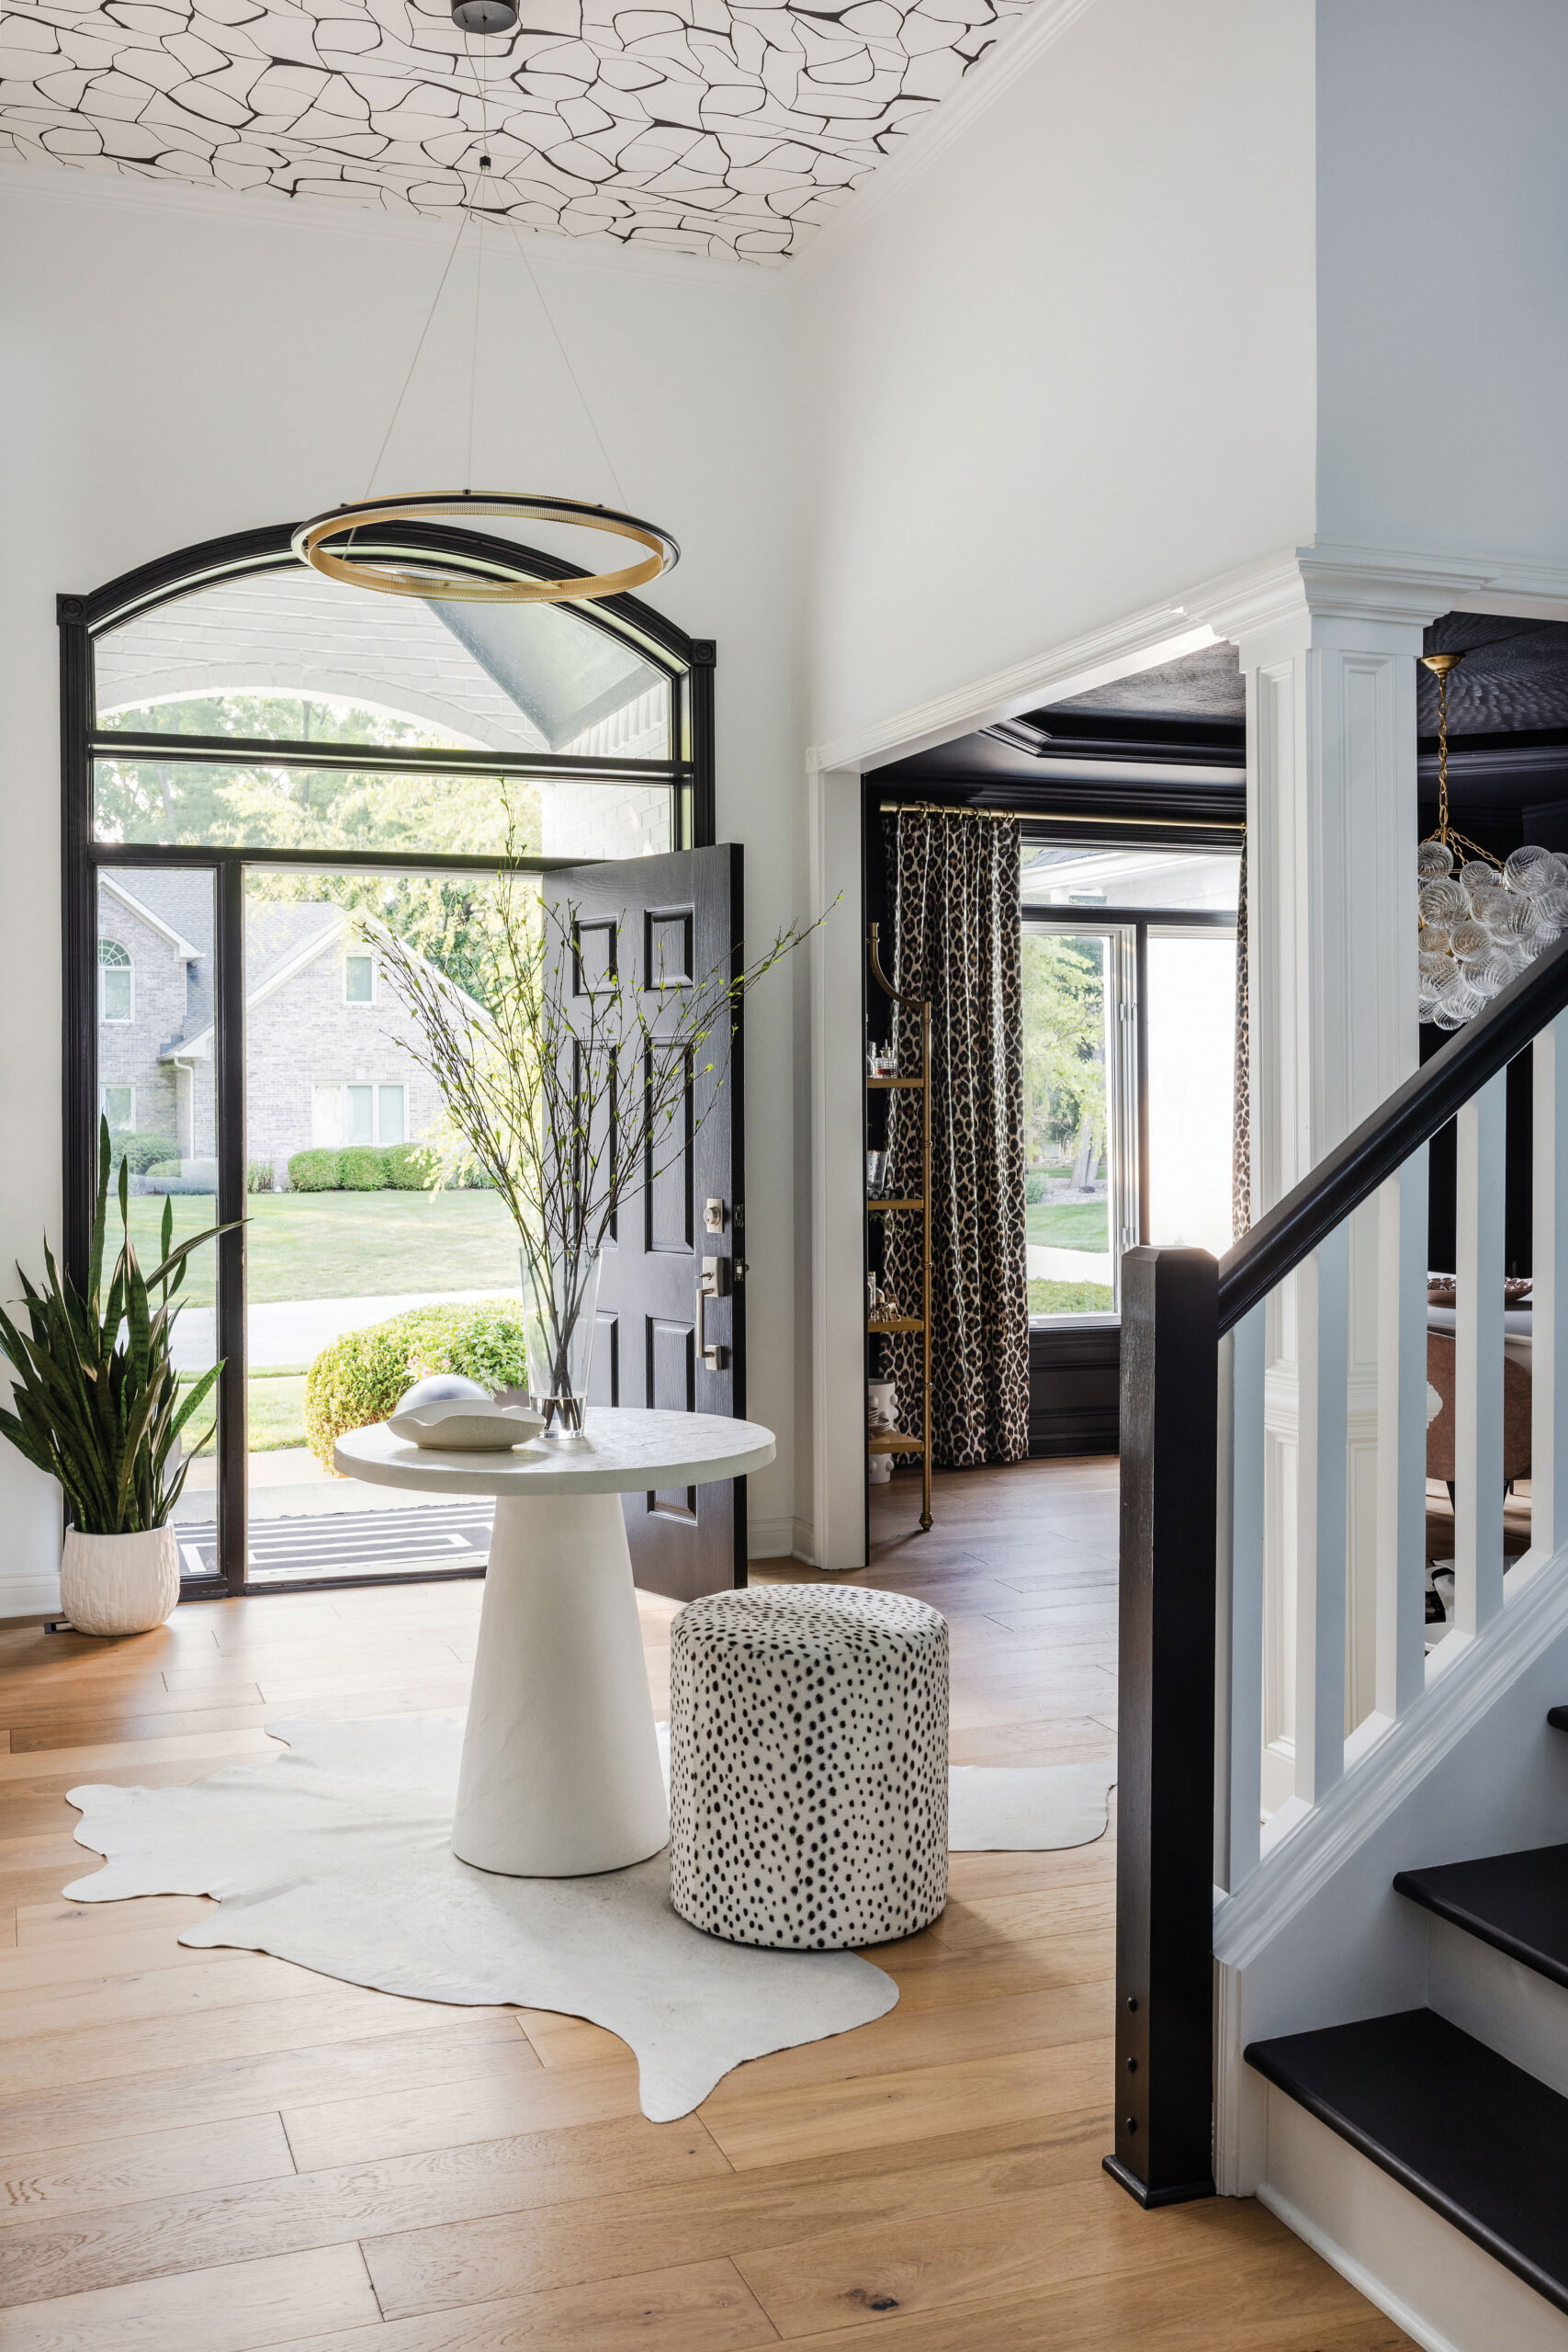
“Judd is way more modern than I am, and I love antiques, so this is our middle ground,” she says. That shared aesthetic is what she calls “casual luxe,” which Sallie defines as “an approachable design that can be really beautiful and formal, yet still feels welcoming.”
Through years of traveling back and forth, the kitchen was one area that kept Sallie’s wheels turning. Though functional, its rust-colored walls and clunky, pink-toned cabinets (“Not the cute pink!” she clarifies) felt heavy and outdated.
She set to work on designing every facet of the new kitchen, modernizing it with high-end finishes. White cabinets are punctuated by gold hardware, while large swaths of black swirl through the marble countertops, backsplash, and waterfall island. Warmth enters the space via the rich woodgrain tones of a contemporary built-in china cabinet.
In a creative twist of form and function, the range hood opens to display storage for spices, baking supplies, and more. When closed, it’s undetectable and simply looks like strapping. Sallie’s design challenged contractors, requiring more than one attempt before it was seamless.
Other surprises include toe-kick storage and a hidden door that leads to the scullery. Opening it reveals a hardworking space that could’ve gone the boring, utilitarian route, but instead, Sallie brought pizzazz.
The scullery is dressed to the nines in glamorous finishes. Laundry is housed on one end of the room, with the machines built into a wall of ballet slipper pink cabinets. Their delicate color provides a soft backdrop that balances livelier patterns elsewhere, from the wallpapered ceiling to the black and white flooring that’s zhuzhed up with gold veining. The room offers plenty of storage and even a small workspace for Sallie.
The kitchen’s redesign emphasizes togetherness, which was sorely lacking before. Now, multiple seating areas create hangout zones, from stools at the island to an informal dining space with a charming window seat. Arguably the most eye-catching feature, however, is a cozy, two-seat setup in front of the striking fireplace. This is no average hearth. Floor-to-ceiling in height and double sided in design, it’s clad in fluted black marble.
Initially, Sallie toyed with the idea of keeping it conventional, with a classic mantle and stacked logs. “But then I thought, no, Judd loves modern and clean, and I have some traditional elements going on in here, so this is a good balance,” she explains. Curved armchairs add textural variation, offering a touch of velvet against the cool marble. Ceramic fireplace balls replace predictable logs—their roundness creates a pleasant contrast alongside the monolithic facade.
Striking a balance between uniquely different styles of two design-driven individuals is never an easy task, let alone when the two are married. “This [house] is our compromise that we don’t feel like we’re compromising on at all,” she says.
The couple’s interests appear in fun, inventive ways throughout the home. A gallery wall in Judd’s office showcases some of his career-defining faucet designs across more than three decades with Delta. “These were pivotal for him. They changed the profit margin for Delta and did very well,” Sallie explains.
The simplicity of his drawings is dramatized by geometric wallpaper, making the wall a point of visual interest. Sleek, simple sconces and minimalist furniture further enhance the effect. Judd’s not the only family member who enjoys the office, though. Their cockapoo, Jedi, spends every morning there with Judd, where the two share a banana before Jedi returns to his favorite post at the window.
Around the corner from Judd’s office, a hallway leads to the primary bedroom. Statement art celebrates one of Sallie’s
favorite birds. “I particularly love herons. Where I lived before, there was a little pond in front, and we had two herons. We called the first one Harry and named the other Harriet,” she recalls with a laugh.
The “art” is actually Gucci wallpaper in a print Sallie adored, so she enlisted her custom framer in Virginia to bring the vision to life. With vibrant hues of bright pink, black, and white, the art’s color story serves as a precursor of the room that awaits at the end of the hall.
“We love our bedroom,” Sallie says. A wall of windows sends sunshine cascading into the room, while also affording forest views. “This was the prettiest fall ever. It was glowing gold. We love going to bed and waking up to something pretty,” she says. Opposite the windows, large black doors with gold hardware slide open to their bathroom. It’s a masterclass in the power of high-impact details.
While black and white are the predominant color selections, a subtly gorgeous slab of pink marble on the double vanity steals the show. Sallie admits it was one of only a few must-have items on her design wish list—and also a splurge, along with the bathroom’s white marble flooring. But cutting corners just wasn’t an option. “It had to be that, because anything else wouldn’t line up properly with the other finishes,” she explains, “It would take away, so it had to be simple, but it had to be high-end.”
Though they certainly wanted to transform the bathroom into a beautiful space, that wasn’t the Lords’ only objective. The couple also “wanted to design a space that we could grow with and age with,” Sallie explains, citing details like a zero-entry shower, grab bars, and a soaking tub with safe, spacious ledge for easier accessibility. “This is where the new standard must be—designing for where life is taking you,” she says.
While there are still some projects left on their remodel list, Sallie and Judd adore how far their home has come, and what it feels like now. For Sallie, it mirrors the theme in their wedding song, “Like I’m Gonna Lose You,” which stresses the importance of gratitude and taking nothing for granted.
“We’re very lucky and blessed to have what we have,” she says, “This house makes us very happy and we’re very grateful for it. It just feels so good here.” She recalls times where they’re in separate rooms of the house, and Judd randomly calls out, “I love our house!”