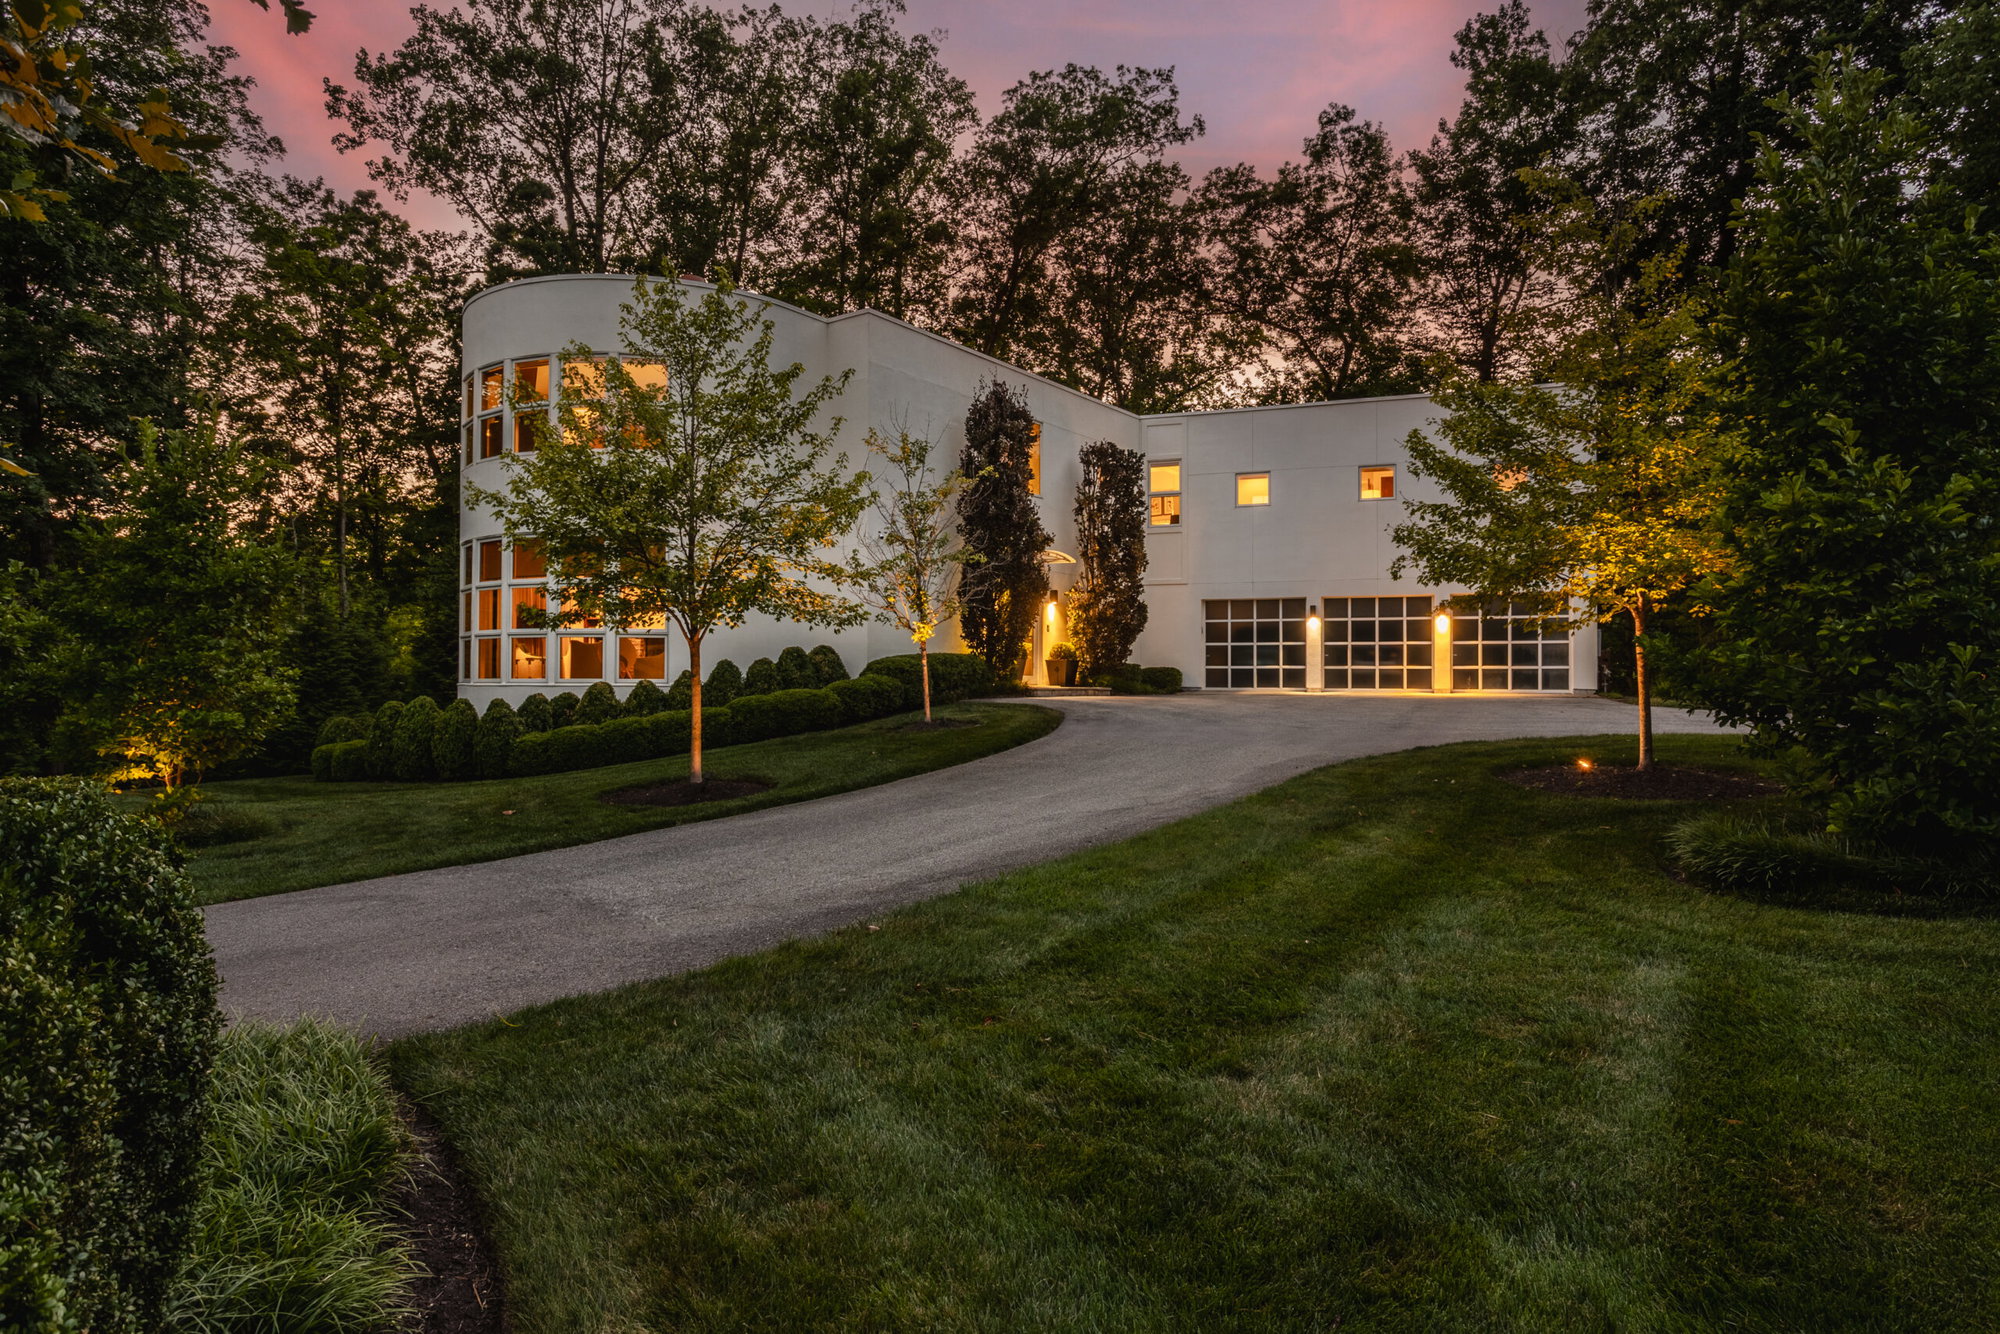
AFTER AN ILLUSTRIOUS career that spanned more than half a century, beloved Hoosier architect Evans Woollen III had retired to Colorado in the early aughts. The man who was largely responsible for shaping the postwar appearance of Indianapolis—he gave us Clowes Memorial Hall, the Minton-Capehart Federal Building, the entrance hall at the Children’s Museum of Indianapolis, and the silver addition to the Indianapolis Central Library, among many others—had designed his own home in Boulder and spent much of his time painting in its studio. The architect who had blazed a Brutalist path through the city and was known for his dynamic personality now lived a much quieter life.
He was lured out of retirement to design three modern homes in Carmel. In contrast with his avant-garde civic work, his residences displayed a softer side, with designs that answered the needs of each unique family. One of these Hamilton County homes is now for sale, offering a rare chance for modern enthusiasts and architectural aficionados alike to peek behind the curtain.
For 10565 Spring Mill Road owner Dan Boeglin, the process of designing a home from scratch felt daunting. He was shopping around for an architect—and, he admits, going in a completely different design direction—when his brother connected with Woollen via mutual friends. Thanks to the familial association, Boeglin eventually met Woollen and, from there, you could say the rest was history. “It was an honor to work with Evans and get to know him,” Boeglin recalls. “He was a delightful person and brought so much wisdom to the process.”
Initially, the sheer volume of decisions required in building a custom home was overwhelming, but it was Woollen who made all the difference. “He said, ‘I’ll help you with everything,’” Boeglin says. “He was such a good friend and went through the whole process with me. He helped me pick out everything from plumbing fixtures to handles for cabinetry.”
First, though, the architect wanted a clear understanding of how the family would live in the house. From there, he would tailor the floor plan to suit their daily habits and needs. For Boeglin, that meant plenty of room to accommodate kids and grandkids visiting, ample gathering space for large holiday parties, and a connection to the outdoors.
The 6,658-square-foot layout handles these requirements with ease. There are five bedrooms and five-and-a-half bathrooms across three levels. A finished basement offers recreation space, a generous fitness area, guest quarters, and a secondary office or playroom. Outside, a nearly 1.5-acre lot with a gated entrance and canopy of mature trees provides the ideal setting for Woollen’s vision.
To the listing agents, Sam Hawkins and Connie Boeglin Martin of F.C. Tucker, a home with this architectural pedigree rarely comes onto the market. “This is a truly exceptional home—architecturally significant, beautifully executed, and remarkably livable. What makes it so special is the combination of Woollen’s architecture, the quality and character throughout the home, and the way it sits so naturally within its peaceful, picturesque setting,” Hawkins says.
Even with such a commanding exterior, the inside envelops you in warmth from the moment you cross the threshold. It’s a happy, snug family home, where you want to settle in to stay a while. Plenty of factors contribute to this ambiance, but they’re quiet, subtle—and masterfully layered.
Boeglin wanted to incorporate stone into the repertoire of materials, and Woollen was happy to oblige. Its rough, rugged texture on the fireplace contrasts against the gleaming, coffered wood ceiling that spans across the great room and into the kitchen. This pleasant contrast of blended materials appears elsewhere, like in the dining room. A master class in textural variation, it features a window wall (broken up by pleated drapes and modern sconces) that shines natural light upon the wood-paneled ceiling. In the corner, a metal spiral staircase breaks up the wood, while also adding fantastic architectural interest.
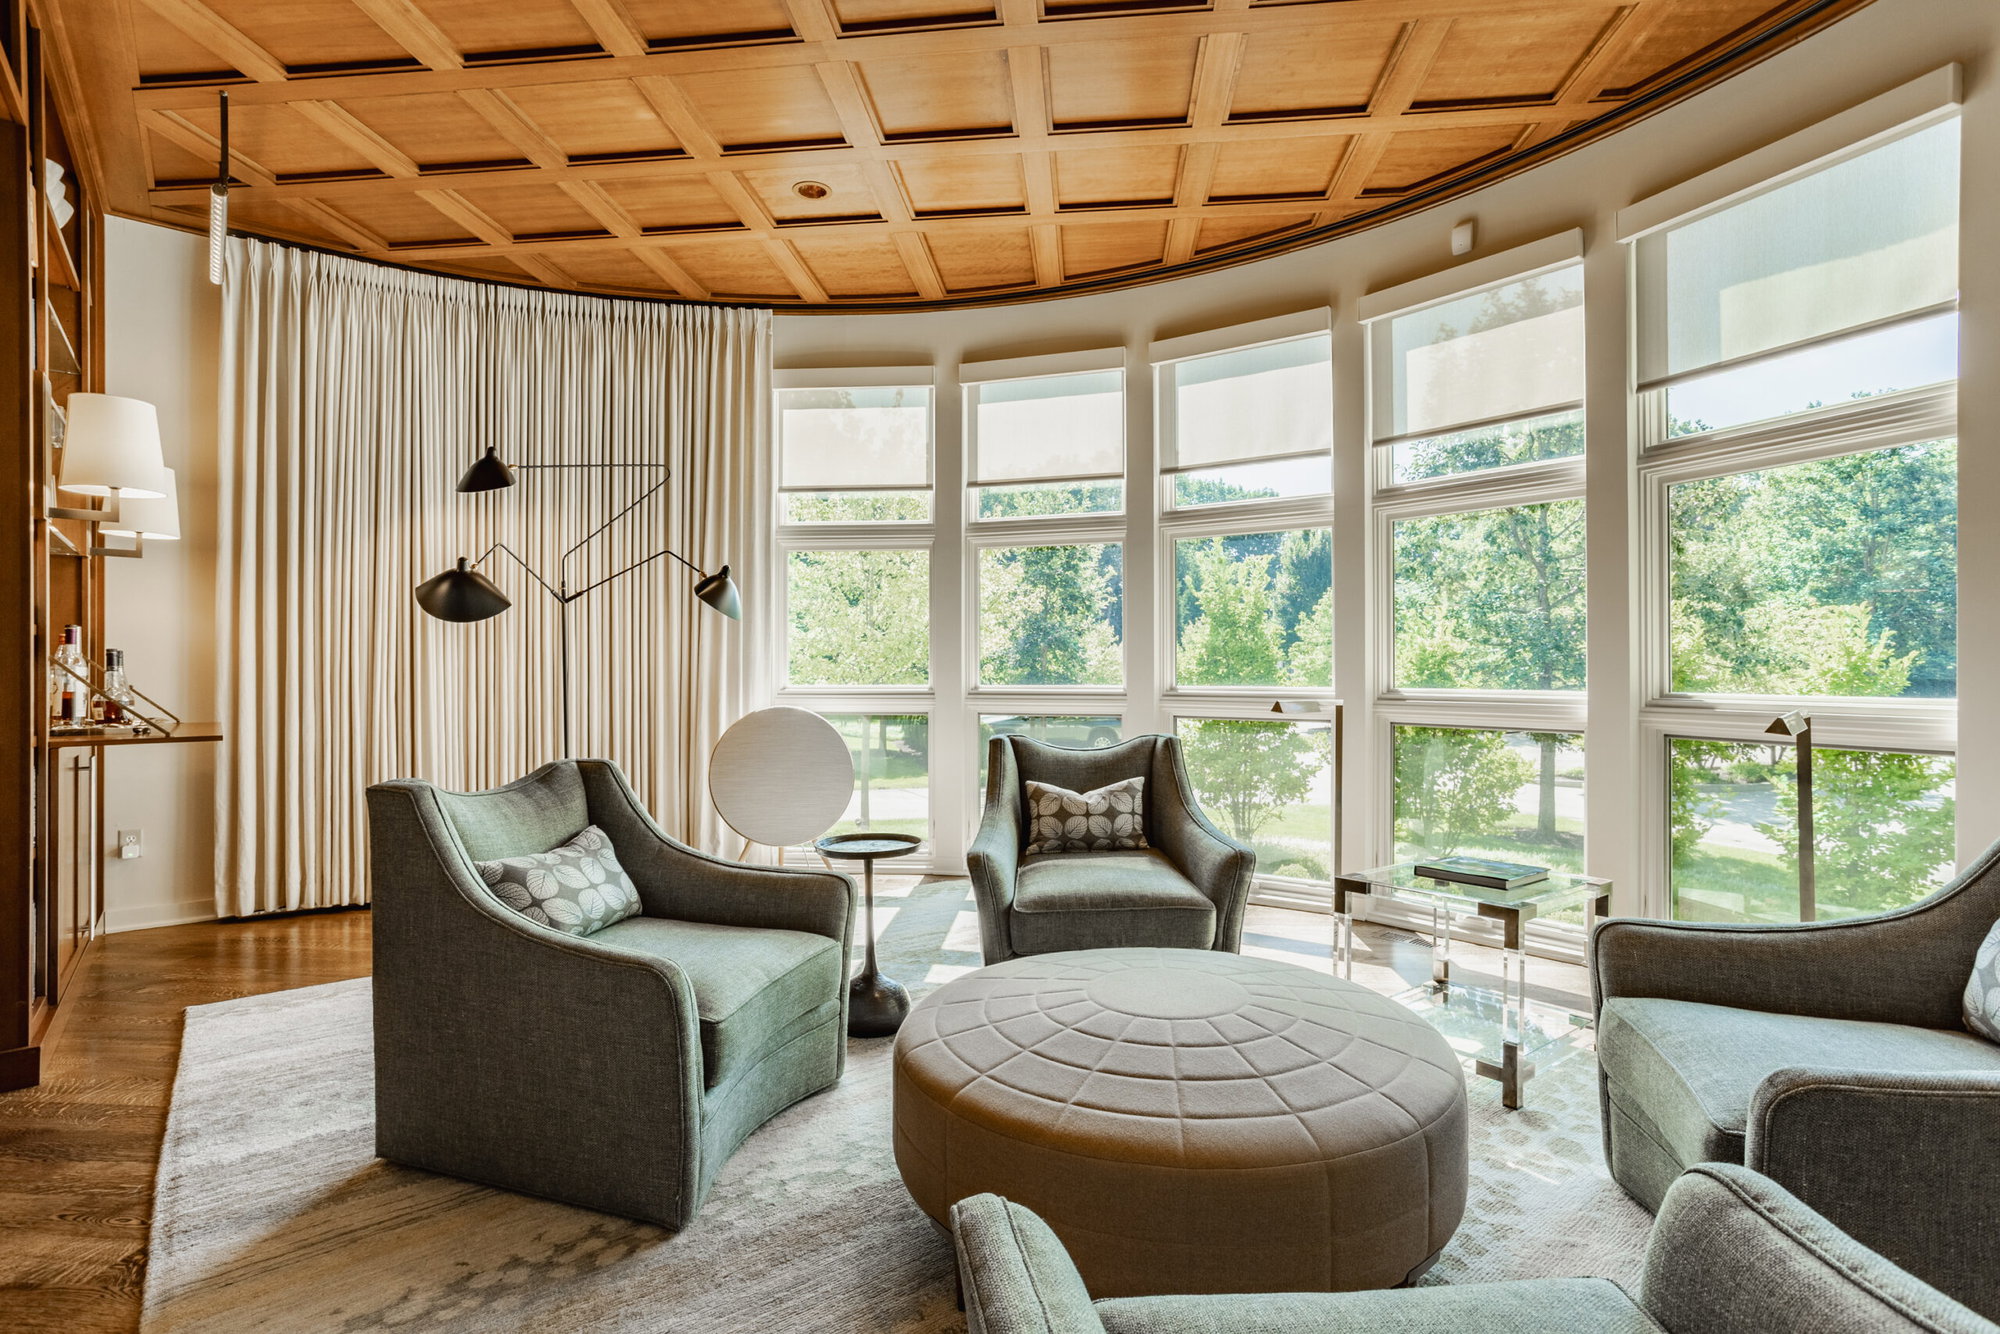
In 2018, after living in the home for 10 years, Boeglin did a refresh of decor and furnishings. He hired Alabama-based interior designer Mary Finch. She incorporated mixed illumination, a soft color palette, custom window treatments, and cozier furniture. “The house feels warm and relaxing,” Boeglin says. “You come in and immediately feel calm and at ease.”
In terms of architecture, Boeglin’s favorite part of the home is also one of its most standout features: the windows. Following the curve of the front elevation, the gridless windows wrap around seamlessly, ensuring an unobstructed view from the lounge on the first floor and the primary bedroom on the second. Such an abundance of windows throughout the home allows every room to be sun-drenched. “You feel like the outside is inside because of how it blends and you’re so close to all the beautiful, natural environment,” Boeglin says.
From festive holiday parties to quiet nights around the fire with good friends, the family has loved spending the last 17 years at 10565 Spring Mill Road. While the decision to sell is incredibly bittersweet, Boeglin and his wife are ready to travel more and downsize. But the consensus on life in a Woollen house? For Boeglin, the answer is simple: “It has been a joy to be here.”